
BEDS3
BATHS2 full
SQUARE FEET1,843
MLS#12657744
STATUSNew
PROPERTY TYPEResidential - Single Family
SUBDIVISIONApple Orchard
SCHOOLDistrict 46
Property Description
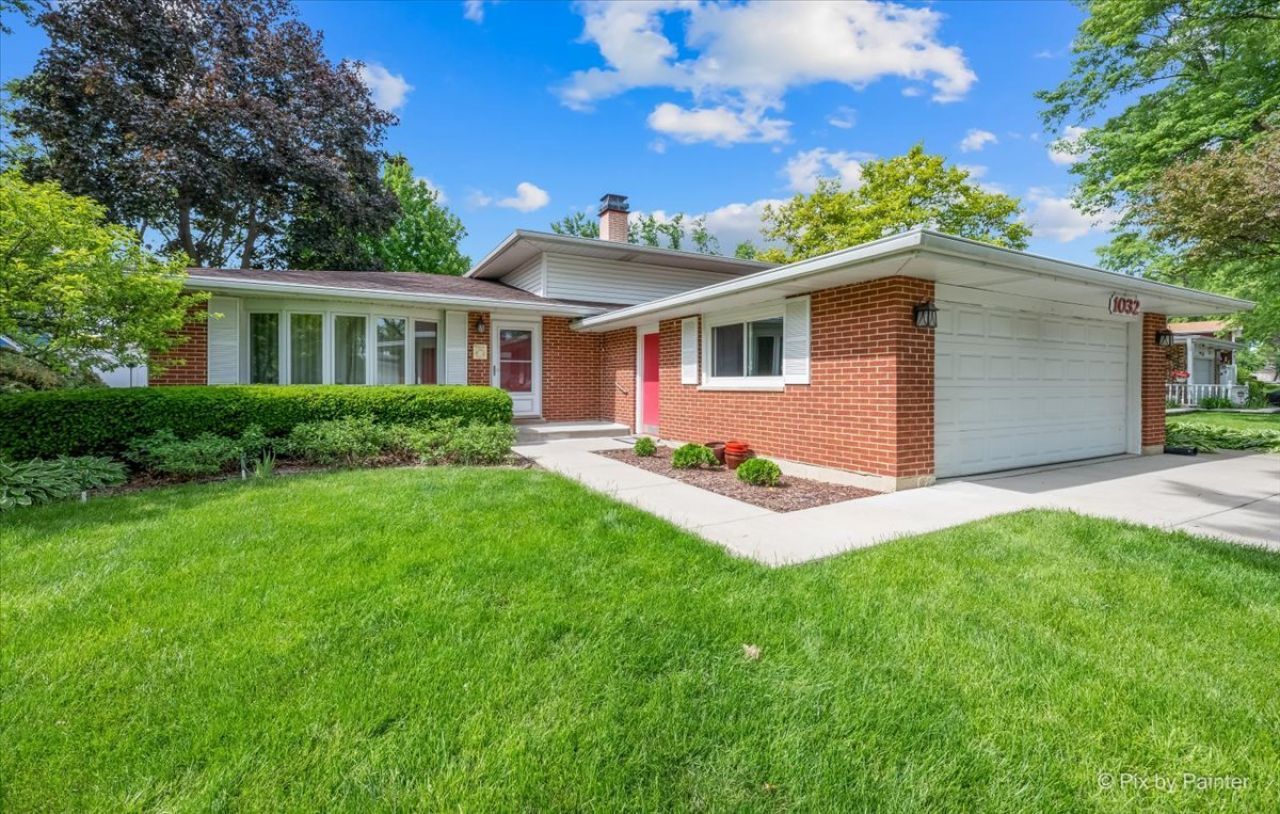
First time ever coming to market! This beautiful 3 bed, 2 bath split level in the Apple Orchard subdivision is being sold by the original owners and the care throughout the years shows. Unlike many split levels in the area, this home features an extended kitchen that was added to in 1984 that makes way for a spacious island and plenty of cabinetry. On the upper level you'll find the three bedrooms and primary bathroom. Downstairs enjoy the family room, additional full bath and utility/laundry room. APPROX DATES: FURNACE/AC 2023, WATER HEATER 2019, FRIDGE/RANGE/DISHWASHER/DISPOSAL 2019, MICROWAVE 2022, CABINETS PROFESSIONALLY REFINISHED 2021. Apple Orchard subdivision is home to Sunrise/Sunset Parks, home to 43 acres of walking paths, hills, basketball courts, a park, disc gold course, and a beautiful pond and is in the final stages of a huge renovation! Close to the Bartlett Community Center, Library, Pool, Groceries, this home is truly in the heart of Bartlett. Don't miss your chance to take a look!
Property Features
Property Type: Residential - Single Family
Basement: None
Cooling: Central Air
Garage: 2
Heating: Natural Gas, Forced Air
Home Style: Split Level
Lot Size: 0.24 Acres
Roof Type: Asphalt
Taxes: $7,571
Year Built: 1976
Feature Descriptions
Additional rooms: No additional rooms
Appliances: Range, Microwave, Dishwasher, Refrigerator, Washer, Dryer, Disposal, Humidifier
Association Includes: None
Dining Room: Kitchen/Dining Combo
Exterior: Vinyl Siding, Brick
Laundry: In Unit
Lot Dimensions: 75x142x61x180
Other Equipment: Sump Pump, Backup Sump Pump;, Water Heater-Gas
Parcel#: 0110102038
Parking: Concrete, Garage Door Opener, Yes, Garage Owned, Attached, Garage
Sewer: Public Sewer
Total Rooms: 7
Township: Wayne
Water: Lake Michigan, Public
Room Sizes
Bedroom 2: 15X9
Bedroom 3: 10X10
Dining Room: COMBO
Family Room: 23X13
Kitchen: 20X18
Laundry: 16X9
Living Room: 18X13
Primary Bedroom: 13X11
Local Schools
High School: Bartlett High School
Middle School: Hawk Hollow Middle School
Elementary School: Sycamore Trails Elementary Schoo
School District: District 46
Listed By / Shown By
Listed By
Agency Name: RE/MAX All Pro
Agency Phone: 630-980-4000
Shown By
Agent Name: Miguel Lobato
Agent Phone: (815) 494-7905
Agency Title: Gambino Realtors

Estimate Your Payment
Estimated Payment
$ 2,564.02 per month $1,816.47 Principal & Interest $630.92 Property Tax $116.64 Homeowner's Insurance
1032 Lakewood Drive | MLS# 12657744
This single family home located at 1032 Lakewood Drive , Bartlett, IL 60103 is currently listed for sale with an asking price of $399,900. This property was built in 1976 and has 3 bedrooms and 2 full baths with 1843 sq. ft. Lakewood Drive is located in the Apple Orchard subdivision within the District 46 school district. Search Apple Orchard real estate on mlobato.gogambino.com today.