
BEDS3
BATHS2 full 1 partial
SQUARE FEET2,544
MLS#12797325
STATUSNew
PROPERTY TYPEResidential - Single Family
SCHOOLDistrict 99
Property Description
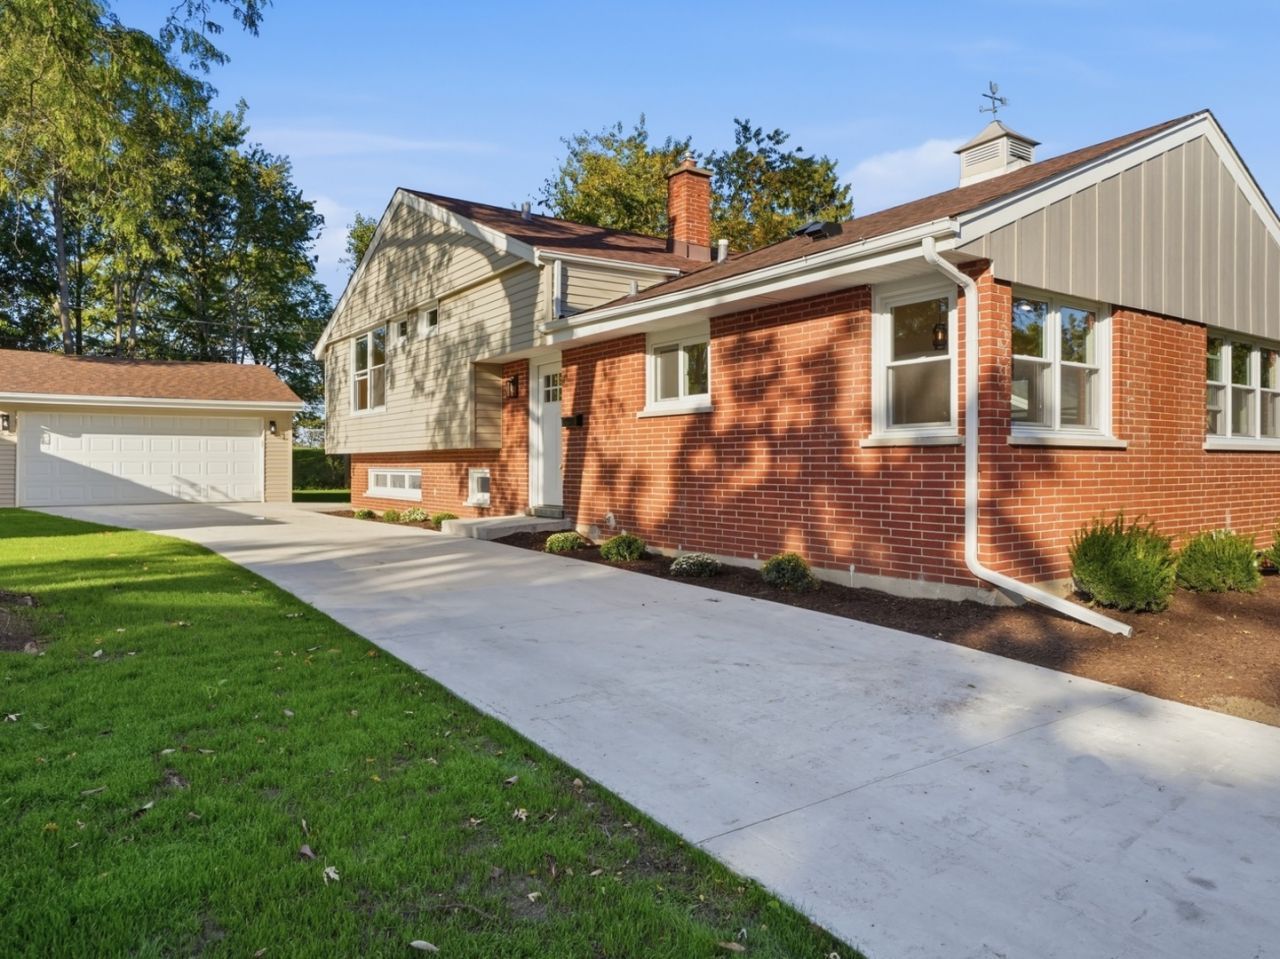
Welcome to 1032 61st Street, a beautifully renovated 3-bedroom, 2.5-bath home offering over 2,500 square feet of living space, including the basement. Completely transformed through an extensive gut renovation, this home combines contemporary design, quality updates, and a spacious, thoughtfully designed layout. Step inside to discover impressive 12ft vaulted ceilings, abundant natural light, oversized brand-new windows throughout, and true hardwood flooring across the main and upper levels. The living room features a beautiful new electric fireplace, creating the perfect setting to relax or entertain. Additional highlights include a convenient mudroom, spacious bedrooms with custom closet shelving, and a finished lower-level living area. The stunning, fully renovated kitchen serves as the heart of the home, featuring custom soft-close cabinetry, spice drawers, elegant quartz countertops, contemporary tile backsplash, and brand-new appliances, including a wine refrigerator, dishwasher, refrigerator, built-in microwave concealed within the island, oven, and range hood. Thoughtful details and generous workspace make this kitchen as functional as it is beautiful. The home offers three bedrooms with closets featuring custom shelving, along with 2.5 beautifully updated bathrooms. Additional living space extends into the basement and sub-basement, providing flexibility for recreation, hobbies, storage, or a home gym. The separate utility room in the sub-basement offers additional functionality. Extensive improvements include brand-new windows, doors, siding, plumbing, and electrical halo lighting, wiring, outlets, and switches. The air conditioning condenser is also brand-new, and the furnace was recently updated, with service records available. A spacious, remodeled two-car garage complements the home's refreshed exterior. The location is just as appealing. Enjoy the convenience of being approximately a four-minute drive from downtown Downers Grove, with its charming downtown atmosphere, local dining, shopping, and community amenities. A park directly behind the property offers an especially appealing outdoor setting, with additional parks nearby for recreation and enjoyment. With its extensive renovation, modern finishes, generous living space, and convenient location, this move-in-ready home offers an exceptional opportunity to enjoy the best of contemporary living in Downers Grove. Come experience everything this beautifully updated home has to offer!
Upcoming Open Houses
Open House Saturday October 31st, 1:00pm - 3:00pm
Open House Sunday November 1st, 12:00pm - 2:00pm
Property Features
Property Type: Residential - Single Family
Basement: Yes
Basement: Finished, Sub-Basement, Exterior Entry, Rec/Family Area, Storage Space, Partial
Cooling: Central Air
Garage: 2
Heating: Gas, Forced Air
Lot Size: 0.21 Acres
Taxes: $6,925
Year Built: 1960
Amenities
Vaulted Ceiling(s)
Open Floorplan
Quartz Counters
Feature Descriptions
Additional rooms: Eating Area
Appliances: Range, Microwave, Dishwasher, Refrigerator, Freezer, Disposal, Trash Compactor, Stainless Steel Appliance(s), Wine Refrigerator, Cooktop, Oven, Range Hood, Gas Cooktop
Association Includes: None
Dining Room: Combined w/ LivRm
Exterior: Vinyl Siding, Brick
Lot Dimensions: 150 x 60
Parcel#: 0917306011
Parking: Concrete, Yes, Garage Owned, Detached, Garage
Sewer: Public Sewer
Total Rooms: 8
Township: Downers Grove
Water: Public
Room Sizes
Eating Area: 9X8
Bedroom 2: 16X12
Bedroom 3: 12X10
Dining Room: 10X12
Family Room: 24X20
Kitchen: 18X9
Laundry: 11X12
Living Room: 16X12
Primary Bedroom: 13X12
Local Schools
High School: Downers Grove South High School
Middle School: O Neill Middle School
Elementary School: Hillcrest Elementary School
School District: District 99
Listed By / Shown By
Listed By
Agency Name: KOMAR
Agency Phone: 847-737-5037
Shown By
Agent Name: Miguel Lobato
Agent Phone: (815) 494-7905
Agency Title: Gambino Realtors

Estimate Your Payment
Estimated Payment
$ 3,956.03 per month $3,175.08 Principal & Interest $577.08 Property Tax $203.88 Homeowner's Insurance
1032 61st Street | MLS# 12797325
This single family home located at 1032 61st Street , Downers Grove, IL 60516 is currently listed for sale with an asking price of $699,000. This property was built in 1960 and has 3 bedrooms and 2 full and 1 partial baths with 2544 sq. ft. 61st Street is located within the District 99 school district. Search Downers Grove real estate on mlobato.gogambino.com today.