
BEDS5
BATHS3 full 2 partial
SQUARE FEET5,801
MLS#12655205
STATUSNew
PROPERTY TYPEResidential - Condominium
SCHOOLDistrict 220
Property Description
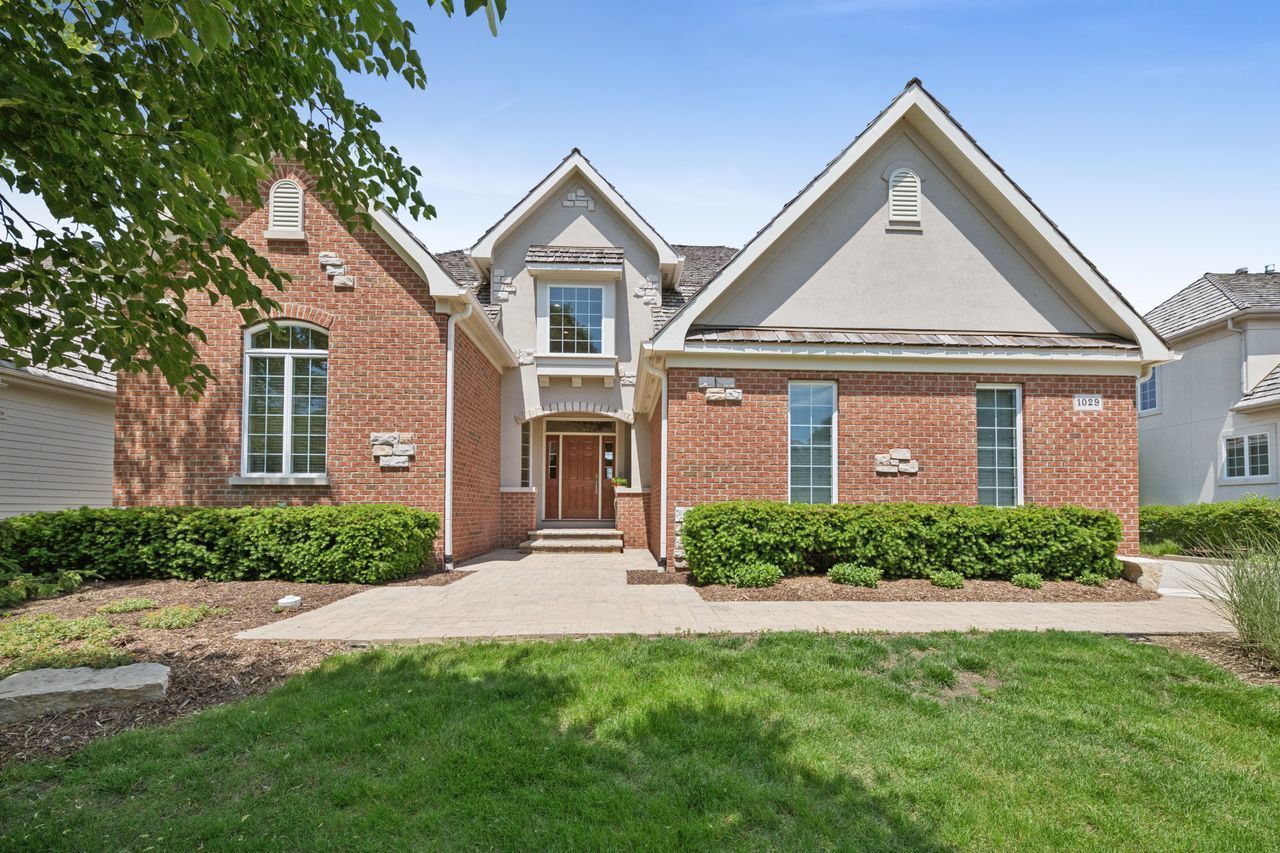
Exceptional 5-bedroom, 3.2 bath luxury home featuring upscale finishes, spacious living areas, and outstanding updates throughout. The first-floor primary suite offers separate his-and-her closets and a spa-inspired bath with heated marble floors, elegant marble surrounds, and a relaxing jetted tub. The gourmet kitchen is designed to impress with a stunning 5x8 quartz island, quartz countertops, Viking range, and premium Jenn-Air appliances including the dishwasher, refrigerator, and microwave. An Electrolux washer and dryer complete the home's high-end appliance package. The walkout lower level is ideal for entertaining, featuring a spacious family room, game area, one wet bar, and a recreation room with a custom mahogany bar and designer lighting. Outdoor living includes a brick paver walkway, patio, and deck overlooking tranquil pond views and a scenic nature conservancy. Approximate dates of recent updates include Floorguard coating in the garage and storage area and a new water heater (2021), exterior painting (2023), roof inspection (2024), and new washer and dryer (2024).
Property Features
Property Type: Residential - Condominium
Basement: Yes
Basement: Finished, Walk-Out Access
Cooling: Central Air, Zoned
Fireplaces: 1
Garage: 3
Heating: Natural Gas, Forced Air
Lot Size: Integral
Taxes: $16,408
Year Built: 2009
Feature Descriptions
Additional rooms: Storage, Office, Recreation Room, Pantry, Foyer, Bedroom 5,Walk In Closet
Appliances: Refrigerator, Washer, Dryer, Oven, Range Hood, Humidifier
Association Includes: Insurance, Security, Lawn Care, Scavenger, Snow Removal
Exterior: Brick, Stucco
HOA Fee: 235/ Monthly
Lot Dimensions: Integral
Master Association Fee: 2530/ Yearly
Other Equipment: Water-Softener Owned, Central Vacuum, Ceiling Fan(s), Sump Pump, Backup Sump Pump;
Parcel#: 01241000631014
Parking: Garage Door Opener, Yes, Garage Owned, Attached, Garage
Sewer: Public Sewer
Total Rooms: 10
Township: Barrington
Water: Public
Room Sizes
Storage: 19X42
Office: 13X17
Recreation Room: 58X27
Pantry: 4X4
Foyer: 14X16
Bedroom 5: 19X15
Walk In Closet: 10X6
Bedroom 2: 14X17
Bedroom 3: 16X15
Bedroom 4: 17X13
Dining Room: 14X15
Kitchen: 15X18
Laundry: 9X9
Living Room: 18X21
Primary Bedroom: 13X23
Local Schools
High School: Barrington High School
Middle School: Barrington Middle School - Stati
Elementary School: Grove Avenue Elementary School
School District: District 220
Listed By / Shown By
Listed By
Agency Name: Coldwell Banker Realty
Agency Phone: 847-541-5000
Shown By
Agent Name: Miguel Lobato
Agent Phone: (815) 494-7905
Agency Title: Gambino Realtors

Estimate Your Payment
Estimated Payment
$ 7,143.94 per month $5,428.06 Principal & Interest $1,367.33 Property Tax $348.54 Homeowner's Insurance
1029 Ridgeview Drive | MLS# 12655205
This condo located at 1029 Ridgeview Drive , Inverness, IL 60010 is currently listed for sale with an asking price of $1,195,000. This property was built in 2009 and has 5 bedrooms and 3 full and 2 partial baths with 5801 sq. ft. Ridgeview Drive is located within the District 220 school district. Search Inverness real estate on mlobato.gogambino.com today.