
BEDS3
BATHS2 full
SQUARE FEET1,590
MLS#12660170
STATUSNew
PROPERTY TYPEResidential - Single Family
SUBDIVISIONCountry Club
SCHOOLDistrict 204
Property Description
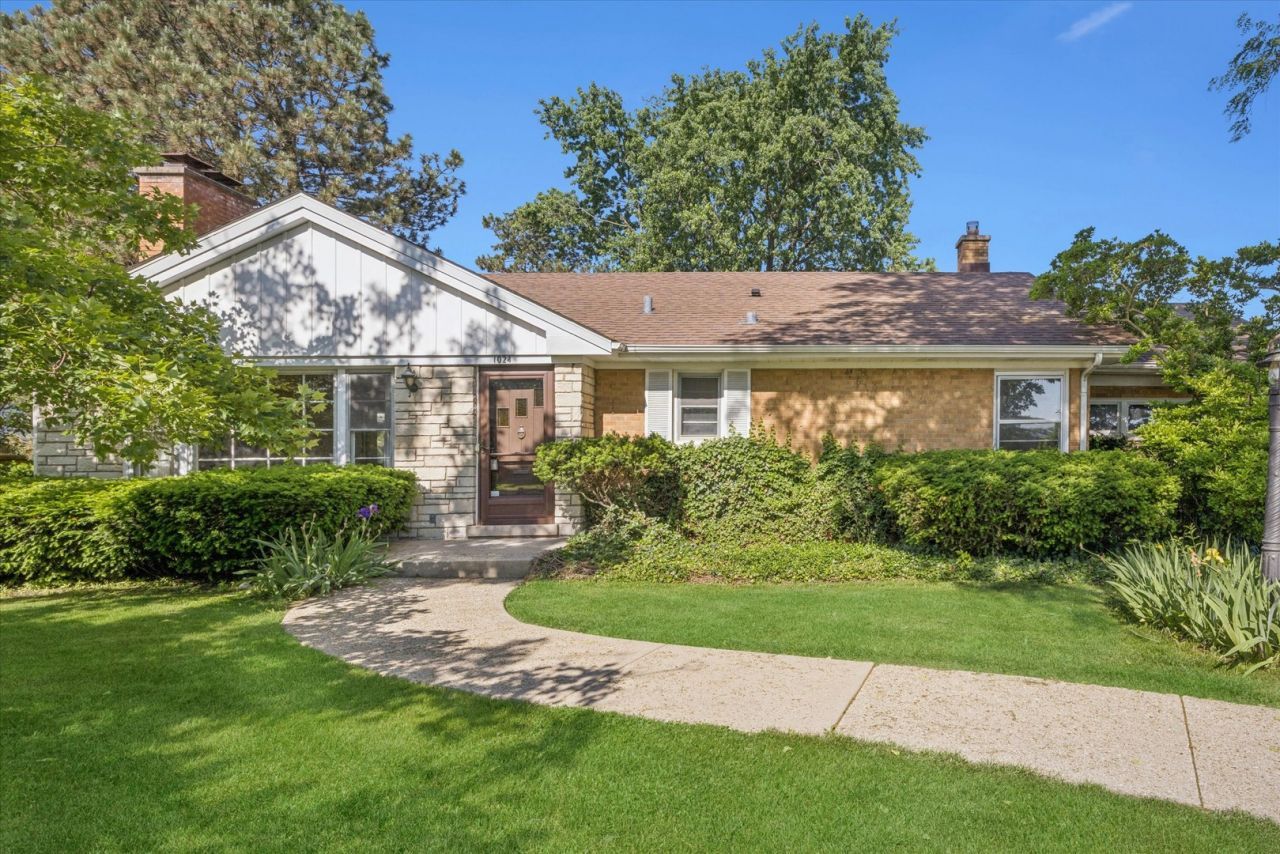
Sprawling ranch conveniently located across from Spring Avenue and Gurrie Middle School sits on a rare, extra wide 90' lot. This 1950's built home has been lovingly cared for by the same family since the mid-70's and is ready for your fresh ideas! Huge picture windows in the front and back looking out onto the oversized property bring in good light. Hardwood floors in the living room and dining room, plus under carpeting in the hallway and 2nd and 3rd bedrooms. Detached 2 car garage with room for storage. Large, finished basement with full bath is full of potential! Central Air 10-15 years old, Boiler 2016 with built in radiators, 40 gallon Hot Water Heater 2024. Close to many parks, shopping and located near expressways between O'Hare and Midway Airport. A short drive or bike to the BNSF train line to the city. And don't forget the restaurant-packed downtown La Grange! Sold as-is.
Property Features
Property Type: Residential - Single Family
Basement: Yes
Basement: Finished, Full
Cooling: Central Air
Fireplaces: 1
Garage: 2
Heating: Radiator(s)
Home Style: Ranch
Lot Size: 0.28 Acres
Roof Type: Asphalt
Taxes: $11,827
Year Built: 1952
Feature Descriptions
Additional rooms: No additional rooms
Appliances: Dishwasher, Refrigerator, Washer, Dryer, Disposal, Cooktop, Oven, Range Hood
Association Includes: None
Dining Room: Separate
Exterior: Brick, Stone
Fireplace: Wood Burning
Fireplace Location(s): Living Room
Lot Dimensions: 90x134
Other Equipment: Sump Pump, Water Heater-Gas
Parcel#: 18093100280000
Parking: Concrete, Garage Door Opener, Yes, Garage Owned, Detached, Garage
Sewer: Public Sewer
Total Rooms: 6
Township: Lyons
Water: Lake Michigan
Room Sizes
Bedroom 2: 16X14
Bedroom 3: 14X8
Dining Room: 15X14
Kitchen: 14X10
Laundry: 18X12
Living Room: 19X13
Primary Bedroom: 15X13
Local Schools
High School: Lyons Twp High School
Middle School: Wm F Gurrie Middle School
Elementary School: Spring Ave Elementary School
School District: District 204
Listed By / Shown By
Listed By
Agency Name: @properties Christie's International Real Estate
Agency Phone: 708-246-0500
Shown By
Agent Name: Miguel Lobato
Agent Phone: (815) 494-7905
Agency Title: Gambino Realtors

Estimate Your Payment
Estimated Payment
$ 3,702.28 per month $2,552.78 Principal & Interest $985.58 Property Tax $163.92 Homeowner's Insurance
1024 S Spring Avenue | MLS# 12660170
This single family home located at 1024 S Spring Avenue , La Grange, IL 60525 is currently listed for sale with an asking price of $562,000. This property was built in 1952 and has 3 bedrooms and 2 full baths with 1590 sq. ft. S Spring Avenue is located in the Country Club subdivision within the District 204 school district. Search Country Club real estate on mlobato.gogambino.com today.