
BEDS2
BATHS2 full
SQUARE FEET1,200
MLS#12631043
STATUSNew
PROPERTY TYPEResidential - Condominium
SCHOOLDistrict 218
Property Description
Beautifully updated 2-bedroom, 2-bathroom condo featuring a 1-car garage, central A/C, and in-unit laundry, ideally located just minutes from dining, transportation, and Chicago Ridge Mall. This 3rd-floor unit features VAULTED CEILINGS that create a bright, open feel throughout. Completely remodeled in 2020, this home has been thoughtfully updated from top to bottom. The kitchen is a true standout, showcasing high-quality cabinetry, a large center island, quartz countertops, stainless steel appliances, a garbage disposal, and a 2026 microwave. Luxury vinyl flooring runs throughout the main living areas, offering a clean, modern, and durable finish. A stylish barn-style sliding door separates the laundry room, which features appliances updated in 2021. Both bathrooms have been fully and tastefully renovated, including a beautifully updated private ensuite in the primary bedroom. Every inch of this home reflects quality craftsmanship and thoughtful upgrades, making it truly move-in ready.
Property Features
Property Type: Residential - Condominium
Basement: None
Cooling: Central Air
Garage: 1
Heating: Gas, Forced Air
Lot Size: COMMON
Stories: 3.0
Taxes: $4,919
Year Built: 1997
Amenities
Vaulted Ceiling(s)
Flexicore
Open Floorplan
Quartz Counters
Feature Descriptions
Additional rooms: No additional rooms
Association Includes: Water, Parking, Insurance, Exterior Maintenance, Lawn Care, Scavenger, Snow Removal
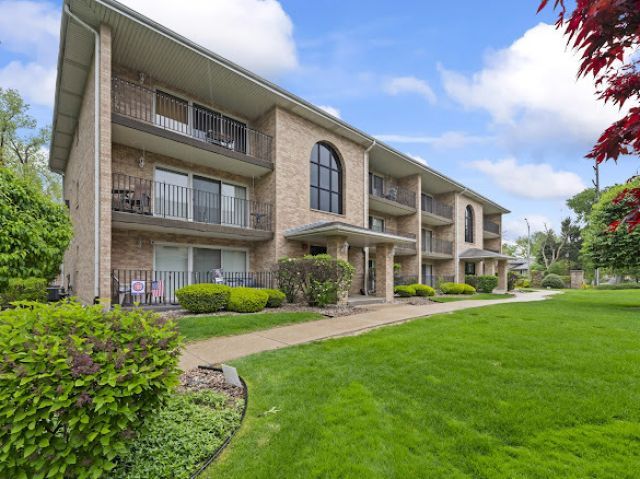
Exterior: Brick
HOA Fee: 303/ Monthly
Laundry: In Unit
Lot Dimensions: COMMON
Parcel#: 24074110161021
Parking: Yes, Garage Owned, Detached, Garage
Pet Allowed: Cats OK, Dogs OK
Sewer: Public Sewer
Total Rooms: 5
Township: Worth
Water: Lake Michigan
Room Sizes
Bedroom 2: 12X11
Dining Room: 09X11
Kitchen: 11X9
Laundry: 9X8
Living Room: 11X17
Primary Bedroom: 15X11
Local Schools
School District: District 218
Listed By / Shown By
Listed By
Agency Name: REMAX Legends
Agency Phone: 630-216-8000
Shown By
Agent Name: Miguel Lobato
Agent Phone: (815) 494-7905
Agency Title: Gambino Realtors

Estimate Your Payment
Estimated Payment
$ 1,642.10 per month $1,157.84 Principal & Interest $409.92 Property Tax $74.35 Homeowner's Insurance
10238 Southwest Highway , Unit 3A | MLS# 12631043
This condo located at 10238 Southwest Highway , Unit 3A, Chicago Ridge, IL 60415 is currently listed for sale with an asking price of $254,900. This property was built in 1997 and has 2 bedrooms and 2 full baths with 1200 sq. ft. Southwest Highway , Unit 3A is located within the District 218 school district. Search Chicago Ridge real estate on mlobato.gogambino.com today.