
BEDS2
BATHS1 full 1 partial
SQUARE FEET1,700
MLS#12754412
STATUSNew
PROPERTY TYPEResidential - Condominium
SUBDIVISIONSteepleview
SCHOOLDistrict 125
Property Description
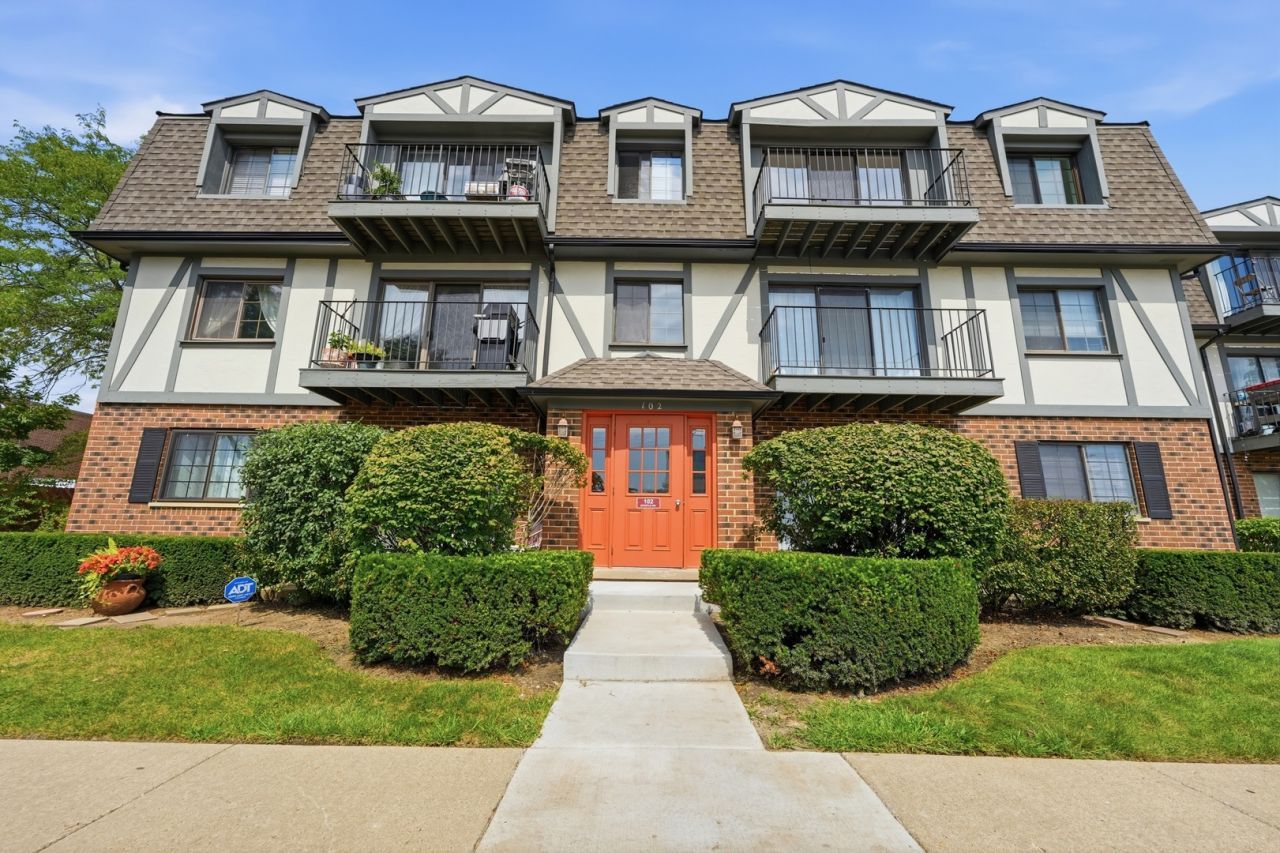
LOCATION! LOCATION! ONE-OF-A-KIND DUPLEX-DOWN 2 BED 1.1 BATH REMODELED CONDO OFFERING A HUGE FINISHED BASEMENT IN THE AWARD WINNING ADLAI STEVENSON SCHOOL DISTRICT LOCATED MIN TO METRA, SHOPPING, EXPRESSWAYS AND SCHOOLS. HARDWOOD FLOORS THROUGHOUT THE BRIGHT LIVING ROOM, DINING ROOM AND VERY SPACIOUS BEDROOMS. ALL NEW KITCHEN (2026) OFFERS CUSTOM CABINETS, QUARTZ COUNTERS, ALL NEW STAINLESS STEEL APPLIANCES, LARGE ENOUGH FOR TABLE SPACE AND OVERLOOKING A WOODED COURTYARD. PRIMARY BEDROOM WITH WALL-TO-WALL CLOSETS AND A REMODELED (2026) HALF BATH FEATURING ALL NEW QUARTZ VANITY AND BATHROOM FIXTURES. GOOD SIZE 2ND BEDROOM WITH SOUTHERN EXPOSURE. FULL BATH HAS BEEN UPDATED OFFERING GRANITE VANITY AND NICE BATHROOM FIXTURES. THE UNIT HAS TONS OF CLOSET SPACE! HEAD DOWN TO THE FULLY FINISHED FAMILY ROOM WITH BUILT-IN SPACE TO RELAX, CELEBRATE AND ENJOY. THE BASEMENT ALSO FEATURES ADDITIONAL CLOSET SPACE AND A FULL UTILITY ROOM. IT'S A WIDE OPEN FLOOR PLAN FOR YOU TO ENJOY! WASHER/DRYER IN THE BUILDING + EXTRA STORAGE. PETS ALLOWED! RENTALS SUBJECT TO A LOTTERY SYSTEM. THE UNIT HAS BEEN FRESHLY PAINTED (2026) AND OFFERS SPACE, WONDERFUL FEATURES AND LOCATION THAT'S HARD TO BEAT! YOU'LL LOVE THIS UNIT!!!
Property Features
Property Type: Residential - Condominium
Basement: Finished, Rec/Family Area, Storage Space, Partial
Basement: Yes
Cooling: Central Air
Heating: Natural Gas, Forced Air
Lot Size: COMMON
Stories: 3.0
Taxes: $4,701
Year Built: 1979
Amenities
1st Floor Bedroom
1st Floor Full Bath
Storage
Open Floorplan
Separate Dining Room
Quartz Counters
Feature Descriptions
Additional rooms: Other Room, Storage
Appliances: Range, Microwave, Dishwasher, Refrigerator, Stainless Steel Appliance(s), Range Hood
Association Amenities: Coin Laundry, Storage, Security Door Lock(s), Intercom, Picnic Area
Association Includes: Water, Parking, Insurance, Exterior Maintenance, Lawn Care, Scavenger, Snow Removal
Dining Room: Separate
Exterior: Brick, Frame
HOA Fee: 303/ Monthly
Laundry: Common Area
Lot: Common Grounds, Cul-De-Sac, Landscaped
Lot Dimensions: COMMON
Parcel#: 15333100030000
Parking: Assigned, Guest, Yes, Owned
Pet Allowed: Cats OK, Dogs OK, Number Limit, Size Limit
Sewer: Public Sewer
Total Rooms: 6
Township: Vernon
Water: Public
Room Sizes
Other Room: 12X5
Storage: 11X3
Bedroom 2: 12X11
Dining Room: 12X9
Family Room: 25X24
Kitchen: 13X11
Living Room: 14X13
Primary Bedroom: 14X12
Local Schools
High School: Adlai E Stevenson High School
Middle School: Aptakisic Junior High School
Elementary School: Tripp School
School District: District 125
Listed By / Shown By
Listed By
Agency Name: Four Daughters Real Estate
Agency Phone: 847-886-4663
Shown By
Agent Name: Miguel Lobato
Agent Phone: (815) 494-7905
Agency Title: Gambino Realtors

Estimate Your Payment
Estimated Payment
$ 1,720.61 per month $1,248.68 Principal & Interest $391.75 Property Tax $80.18 Homeowner's Insurance
102 Steeple Drive , Unit B | MLS# 12754412
This condo located at 102 Steeple Drive , Unit B, Buffalo Grove, IL 60089 is currently listed for sale with an asking price of $274,900. This property was built in 1979 and has 2 bedrooms and 1 full and 1 partial baths with 1700 sq. ft. Steeple Drive , Unit B is located in the Steepleview subdivision within the District 125 school district. Search Steepleview real estate on mlobato.gogambino.com today.