
BEDS2
BATHS1 full 1 partial
SQUARE FEET950
MLS#12792954
STATUSNew
PROPERTY TYPEResidential - Single Family
SCHOOLDistrict 220
Property Description
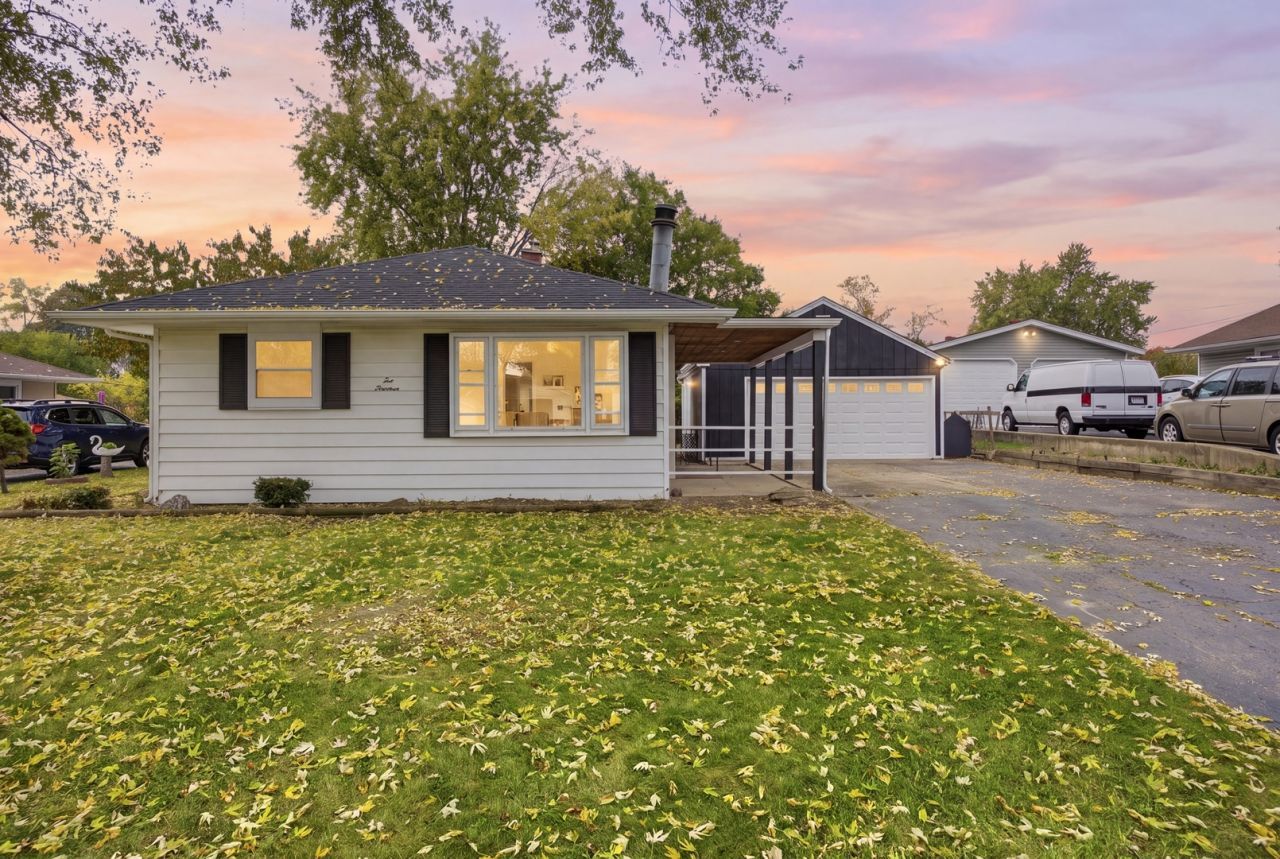
**Beautifully Updated Ranch in the Barrington School District!** Welcome home to this charming 2-bedroom, 1.5-bath ranch offering stylish updates and comfortable single-level living. Enjoy a fresh, modern feel throughout with brand-new flooring, paint, light fixtures, and appliances. The remodeled bathrooms add a touch of contemporary style, while the spacious primary bedroom features a convenient half bath, a walk-in closet, and plenty of additional closet space. Relax and unwind by the cozy fireplace, perfect for creating a warm and inviting atmosphere. Major exterior updates include a new tear-off roof, new A/C, and new gutters, providing added peace of mind for the next owner. With its thoughtful updates, comfortable layout, and location within the highly sought-after Barrington School District, this move-in-ready ranch is a wonderful place to call home. Don't miss this opportunity!
Property Features
Property Type: Residential - Single Family
Basement: Crawl Space
Cooling: Central Air
Fireplaces: 1
Garage: 2
Heating: Gas
Home Style: Ranch
Lot Size: 0.19 Acres
Roof Type: Asphalt
Taxes: $4,877
Amenities
Walk-In Closet(s)
Beamed Ceilings
Feature Descriptions
Additional rooms: No additional rooms
Appliances: Range, Refrigerator, Washer, Dryer, Range Hood
Association Includes: None
Dining Room: Kitchen/Dining Combo
Exterior: Vinyl Siding, Cedar
Fireplace: Wood Burning
Fireplace Location(s): Living Room
Lot Dimensions: 70x120
Parcel#: 0312102019
Parking: Asphalt, Yes, Garage Owned, Detached, Garage
Sewer: Public Sewer
Total Rooms: 5
Township: Dundee
Water: Public
Room Sizes
Bedroom 2: 15X12
Dining Room: 10X10
Kitchen: 10X10
Laundry: 4X6
Living Room: 22X12
Primary Bedroom: 12X12
Local Schools
School District: District 220
Listed By / Shown By
Listed By
Agency Name: Universal Real Estate LLC
Agency Phone: 847-426-6600
Shown By
Agent Name: Miguel Lobato
Agent Phone: (815) 494-7905
Agency Title: Gambino Realtors

Estimate Your Payment
Estimated Payment
$ 1,808.27 per month $1,317.27 Principal & Interest $406.42 Property Tax $84.58 Homeowner's Insurance
1014 Chippewa Street | MLS# 12792954
This single family home located at 1014 Chippewa Street , Carpentersville, IL 60110 is currently listed for sale with an asking price of $290,000. This property has 2 bedrooms and 1 full and 1 partial baths with 950 sq. ft. Chippewa Street is located within the District 220 school district. Search Carpentersville real estate on mlobato.gogambino.com today.