
BEDS2
BATHS2 full
MLS#12646419
STATUSActive
PROPERTY TYPEResidential - Condominium
SCHOOLDistrict 219
Property Description
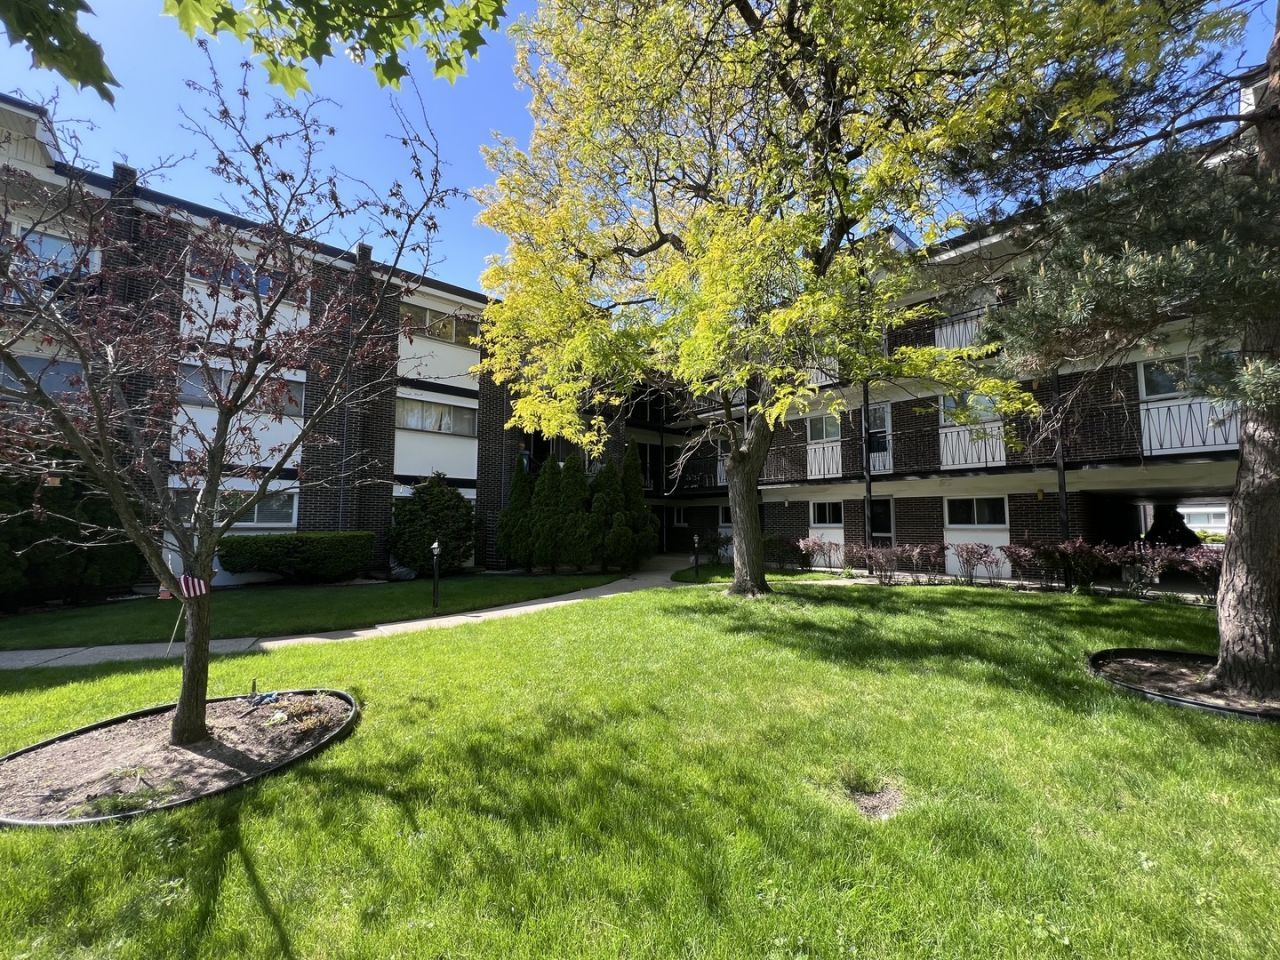
BRIGHT, SPACIOUS AND FRESHLY PAINTED CONDO ON 3RD FLOOR OF ELEVATOR BUILDING WITH CENTRAL HEATING AND AIR CONDITIONING. FEATURES A LARGE LIVING ROOM WITH OVERSIZED SLIDING GLASS DOORS THAT OPENS TO A GENEROUS PRIVATE BALCONY PERFECT FOR RELAXING WITH PEACEFUL VIEWS OF THE BEAUTIFULLY LANDSCAPED COURTYARD AND POOL. SEPARATE DINING ROOM, GOOD SIZED KITCHEN WITH PLENTY OF CABINETS AND GRANITE COUNTERTOPS. TWO GENEROUSLY SIZED BEDROOMS AND TWO FULL BATHS. SUITE IN THE PRIMARY BEDROOM FOR PRIVACY. BOTH BEDROOMS OFFER AMPLE SPACE AND CLOSETS FROM WALL TO WALL. WASHER AND DRYER IN-UNIT. HARDWOOD FLOORS THROUGHOUT. 1 ASSIGNED PARKING SPACE #87 PLUS 16 OPEN SPOTS FOR GUESTS. STORAGE AND LAUNDRY IN BASEMENT. THIS WELL MAINTAINED ELEVATOR BUILIDING DOES NOT ALLOW RENTALS. CONVENIENT LOCATION STEPS AWAY FROM OLD ORCHARD MALL, EXPRESSWAY AND PUBLIC TRANSPORTATION.
Property Features
Property Type: Residential - Condominium
Basement: None
Cooling: Central Air
Heating: Electric, Forced Air
Lot Size: INTEGRAL
Stories: 3.0
Taxes: $2,300
Year Built: 1964
Amenities
Granite Counters
Separate Dining Room
Feature Descriptions
Additional rooms: Balcony/Porch/Lanai
Appliances: Range, Microwave, Dishwasher, Refrigerator, Washer, Dryer, Disposal
Association Amenities: Elevator in Residence, Exercise Room, Clubhouse
Association Includes: Water, Parking, Insurance, Clubhouse, Pool, Lawn Care, Scavenger, Snow Removal
Bath Features: Double Sink
Dining Room: Separate
Exterior: Brick
HOA Fee: 399/ Monthly
Laundry: Main Level, In Unit
Lot Dimensions: INTEGRAL
Parcel#: 10101000241023
Parking: Assigned, Yes, Owned
Pet Allowed: Cats OK
Sewer: Public Sewer
Total Rooms: 5
Township: Niles
Water: Lake Michigan
Room Sizes
Balcony/Porch/Lanai: 14X4
Bedroom 2: 12X11
Dining Room: 15X9
Kitchen: 12X8
Living Room: 15X14
Primary Bedroom: 14X11
Local Schools
High School: Niles North High School
School District: District 219
Listed By / Shown By
Listed By
Agency Name: RE/MAX Properties Northwest
Agency Phone: 847-698-7000
Shown By
Agent Name: Miguel Lobato
Agent Phone: (815) 494-7905
Agency Title: Gambino Realtors

Estimate Your Payment
Estimated Payment
$ 1,399.68 per month $1,135.12 Principal & Interest $191.67 Property Tax $72.89 Homeowner's Insurance
10125 Cherry Parkway, Unit 203 | MLS# 12646419
This condo located at 10125 Cherry Parkway, Unit 203, Skokie, IL 60076 is currently listed for sale with an asking price of $249,900. This property was built in 1964 and has 2 bedrooms and 2 full baths. Cherry Parkway, Unit 203 is located within the District 219 school district. Search Skokie real estate on mlobato.gogambino.com today.