
BEDS4
BATHS2 full 1 partial
SQUARE FEET2,128
MLS#12650704
STATUSNew
PROPERTY TYPEResidential - Single Family
SCHOOLDistrict 193
Property Description
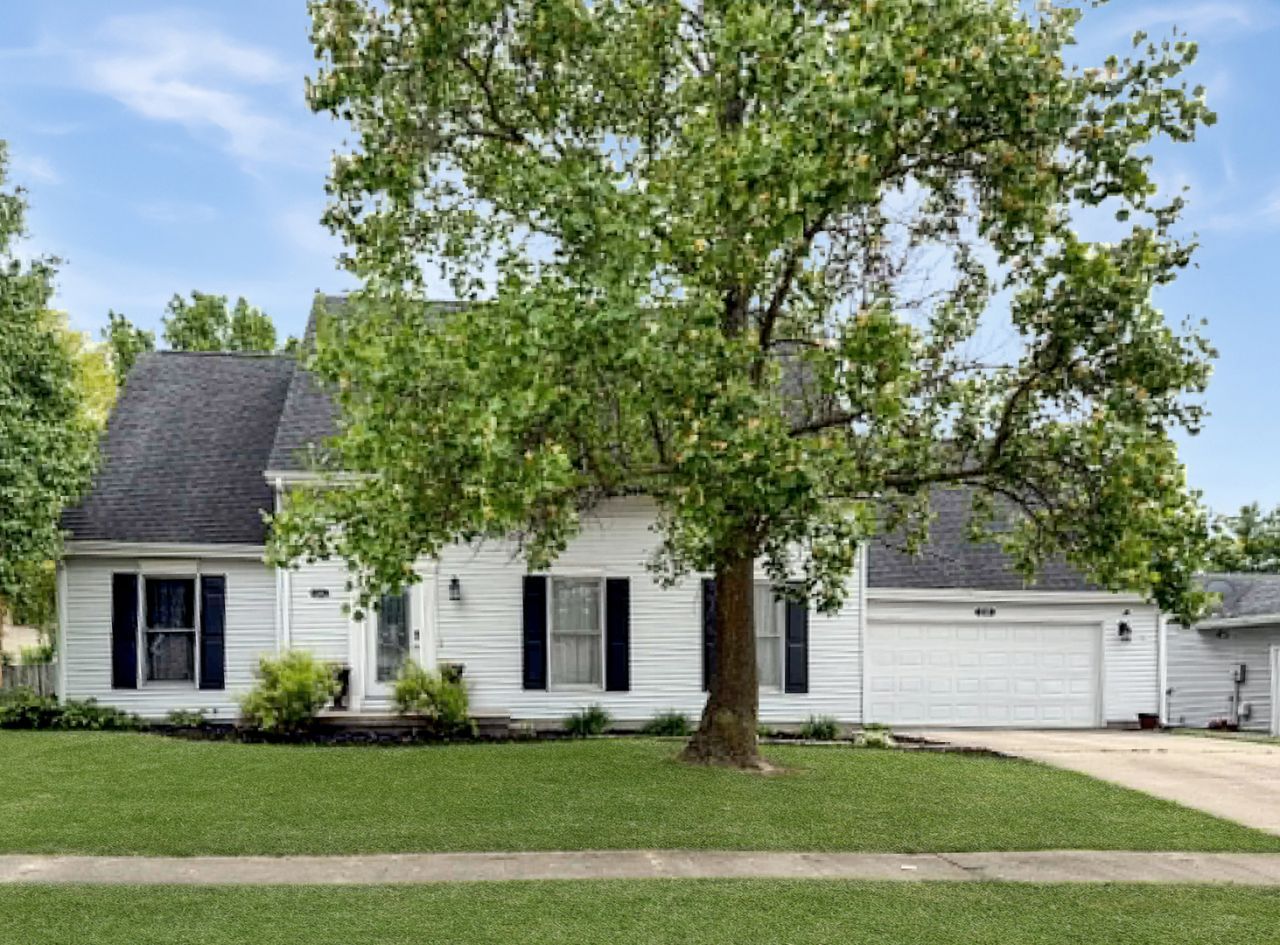
Located in the desirable Rolling Acres neighborhood, this Cape Cod home offers 4 bedrooms and 2.5 baths with plenty of space to make your own. Features include a formal living room, cozy den/laundry closet with an entertainment center, and an open-concept kitchen, dining, and family room area perfect for everyday living and entertaining. The updated kitchen showcases granite countertops and recent improvements already started by the owner, including updates to the kitchen, one full bath, and a half bath. Enjoy the huge deck overlooking the spacious backyard with a fire pit. There is a 2-car garage. Bring your personal touches and finishing ideas to complete the vision. Property is being sold as-is.
Property Features
Property Type: Residential - Single Family
Basement: Crawl Space
Cooling: Central Air
Garage: 2
Heating: Natural Gas, Electric
Home Style: Cape Cod
Lot Size: 0.23 Acres
Roof Type: Asphalt
Taxes: $5,637
Year Built: 1989
Feature Descriptions
Additional rooms: Den
Appliances: Range, Microwave, Dishwasher, Refrigerator, Disposal, Range Hood
Association Includes: None
Dining Room: Kitchen/Dining Combo
Exterior: Vinyl Siding
Lot Dimensions: 80x125
Parcel#: 140335253007
Parking: Yes, Garage Owned, Attached, Garage
Sewer: Public Sewer
Total Rooms: 9
Township: Ludlow
Water: Public
Room Sizes
Den: 12X12
Bedroom 2: 12X11
Bedroom 3: 10X13
Bedroom 4: 10X13
Dining Room: 12X15
Family Room: 12X12
Kitchen: 24X15
Laundry: 7X3
Living Room: 20X13
Primary Bedroom: 14X12
Local Schools
High School: Rantoul Twp Hs
Middle School: Rantoul Junior High School
Elementary School: Rantoul City District
School District: District 193
Listed By / Shown By
Listed By
Agency Name: TOWN & COUNTRY REALTY,LLP
Shown By
Agent Name: Miguel Lobato
Agent Phone: (815) 494-7905
Agency Title: Gambino Realtors

Estimate Your Payment
Estimated Payment
$ 1,677.76 per month $1,135.12 Principal & Interest $469.75 Property Tax $72.89 Homeowner's Insurance
1008 Ascot Drive | MLS# 12650704
This single family home located at 1008 Ascot Drive , Rantoul, IL 61866 is currently listed for sale with an asking price of $249,900. This property was built in 1989 and has 4 bedrooms and 2 full and 1 partial baths with 2128 sq. ft. Ascot Drive is located within the District 193 school district. Search Rantoul real estate on mlobato.gogambino.com today.