
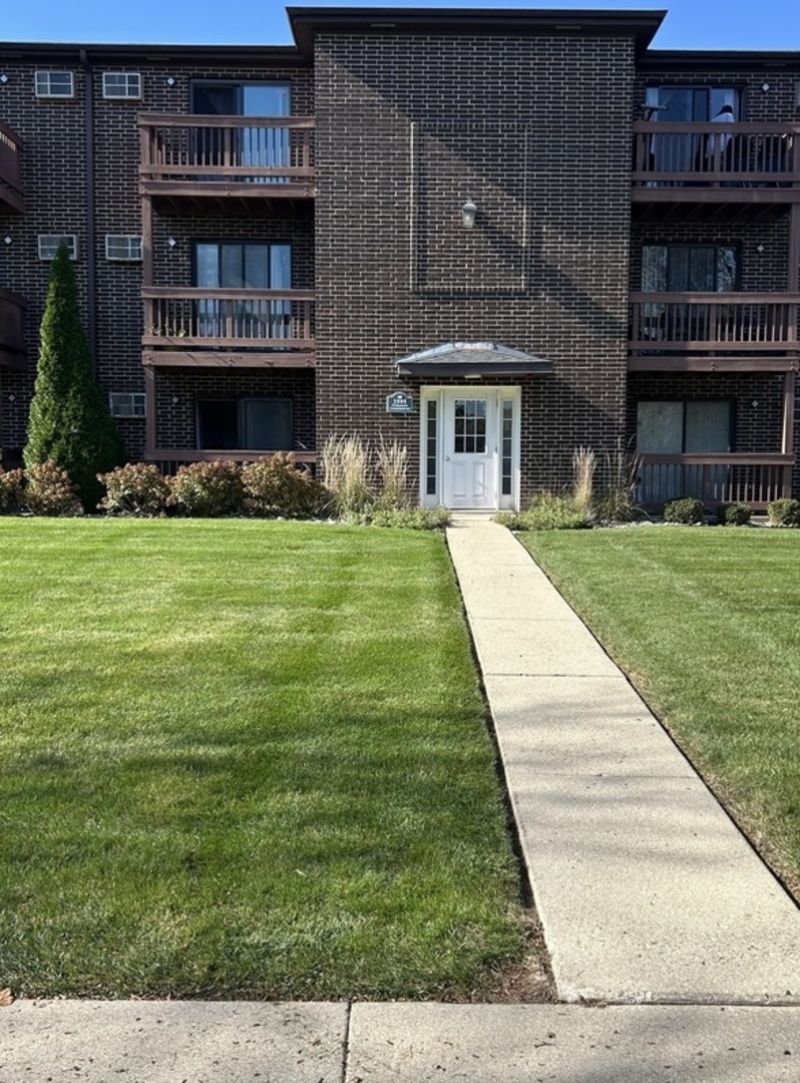
BEDS2
BATHS1 full
SQUARE FEET817
MLS#12792531
STATUSNew
PROPERTY TYPEResidential - Condominium
SUBDIVISIONEvergreen Condominiums
SCHOOLDistrict 87
Property Description
Incredible value for the first time buyer or downsizer. This 2br, 1bath ground level condo is now available. The unit has a very functional floorplan with large carpeted BR's that have ample closet space, The kitchen dining room combination has a large eat in area, a center island and ample countertop and cabinet space for you. The living room has a sliding glass doors that go to your private patio. Well cared for grounds and a new playground being built adjacent to the building make this unit a rare find. The unit does require TLC, cosmetic updates and some other issues and repairs. The unit is being offered and sold AS IS. Motivated Seller.
Property Features
Property Type: Residential - Condominium
Basement: None
Cooling: Window Unit(s)
Heating: Electric, Baseboard
Lot Size: 0.86 Acres
Stories: 3.0
Taxes: $2,971
Year Built: 1989
Feature Descriptions
Additional rooms: No additional rooms
Appliances: Double Oven, Dishwasher, Refrigerator
Association Amenities: Bike Room/Bike Trails, Coin Laundry, Pool
Association Includes: Water, Parking, Insurance, Pool, Exterior Maintenance, Lawn Care, Scavenger, Snow Removal
Exterior: Brick
HOA Fee: 366/ Monthly
Laundry: Common Area
Lot Dimensions: 191x196
Parcel#: 0503211037
Parking: Asphalt, Unassigned, Yes, Other
Pet Allowed: Cats OK, Dogs OK
Sewer: Public Sewer
Total Rooms: 5
Township: Milton
Water: Lake Michigan
Room Sizes
Bedroom 2: 12X10
Dining Room: 13X8
Kitchen: 13X10
Living Room: 17X13
Primary Bedroom: 12X15
Local Schools
High School: Glenbard West High School
Middle School: Hadley Junior High School
Elementary School: Churchill Elementary School
School District: District 87
Listed By / Shown By
Listed By
Agency Name: Coldwell Banker Realty
Agency Phone: 630-369-9000
Shown By
Agent Name: Miguel Lobato
Agent Phone: (815) 494-7905
Agency Title: Gambino Realtors

Estimate Your Payment
Estimated Payment
$ 1,021.02 per month $726.77 Principal & Interest $247.58 Property Tax $46.67 Homeowner's Insurance
1004 Spruce Street , Unit 1A | MLS# 12792531
This condo located at 1004 Spruce Street , Unit 1A, Glendale Heights, IL 60139 is currently listed for sale with an asking price of $160,000. This property was built in 1989 and has 2 bedrooms and 1 full baths with 817 sq. ft. Spruce Street , Unit 1A is located in the Evergreen Condominiums subdivision within the District 87 school district. Search Evergreen Condominiums real estate on mlobato.gogambino.com today.