
BEDS4
BATHS2 full 1 partial
SQUARE FEET3,473
MLS#12756438
STATUSNew
PROPERTY TYPERental - Single Family
SUBDIVISIONHawthorn Woods Country Club
SCHOOLDistrict 120
Property Description
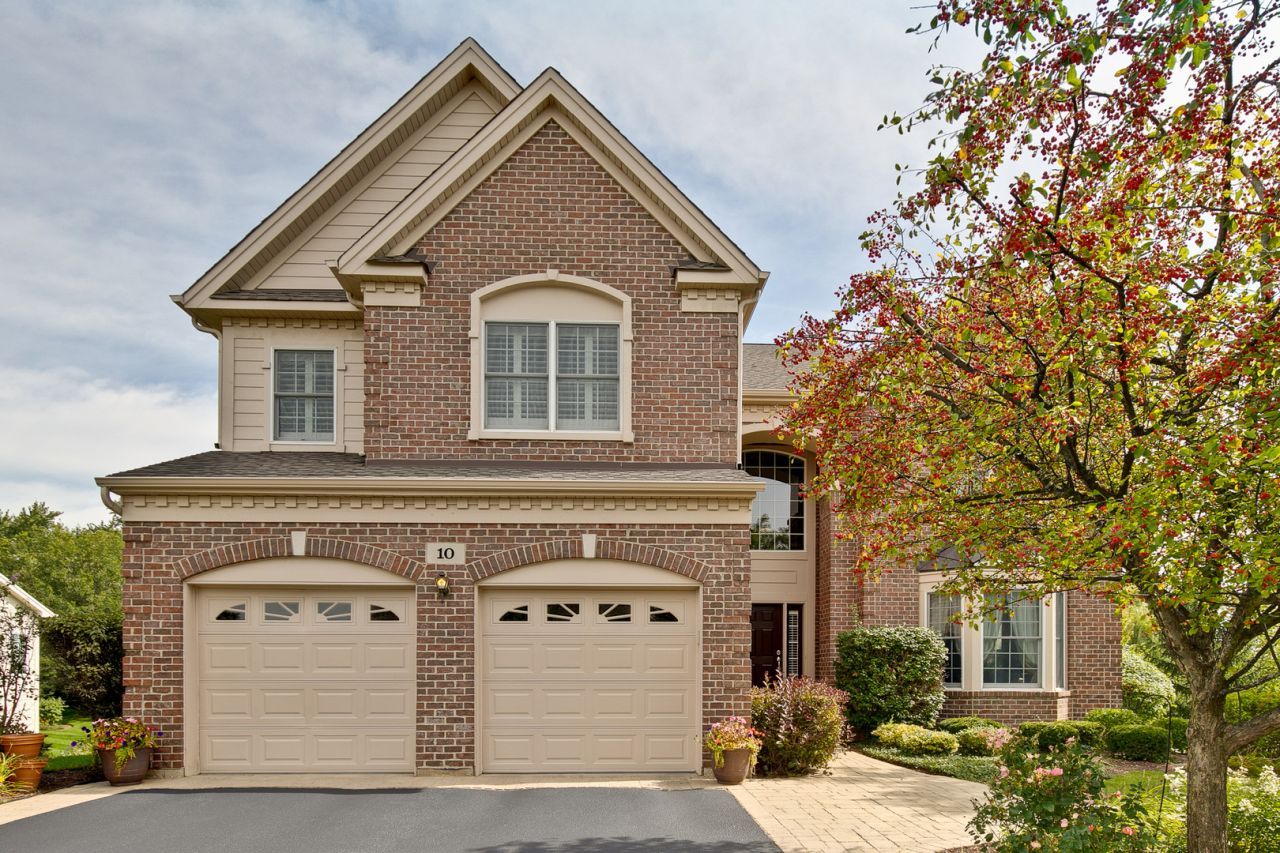
Stunning Home in Hawthorn Woods Country Club. Hardwood Floors. Chef's Gourmet Kitchen. Huge Family Room complete with Cozy Gas Fireplace and Soaring Two Story Crawford Ceilings. Formal Living & Dining Rooms. Sun Filled Florida Room. First Floor Office. Walk Out Basement. Amazing Master Suite with Walk In Closet & Luxury Master Bathroom. Deck & Brick Paver Patio overlooking Premium Private Backyard.
Property Features
Property Type: Rental - Single Family
Basement: Yes
Basement: Unfinished, Full, Walk-Out Access
Cooling: Central Air, Zoned
Fireplaces: 1
Garage: 2
Heating: Natural Gas, Forced Air
Lot Size: 105X182X91X140
Year Built: 2005
Amenities
Cathedral Ceiling(s)
Feature Descriptions
Additional rooms: Breakfast Room, Foyer, Loft, Office, Sun Room
Appliances: Range, Microwave, Dishwasher, Disposal
Bath Features: Separate Shower, Double Sink
Exterior: Brick, Cedar
Fireplace: Gas Starter
Fireplace Location(s): Family Room
Laundry: Main Level
Lot: Wooded
Lot Dimensions: 105X182X91X140
Parking: Garage Door Opener, Yes, Garage Owned, Attached, Garage
Pet Allowed: Additional Pet Rent, Cats OK, Deposit Required, Dogs OK, Neutered and/or Declawed Only, Number Limit, Size Limit
Rent Includes: None
Sewer: Public Sewer
Total Rooms: 11
Township: Fremont
Water: Shared Well
Room Sizes
Breakfast Room: 14X12
Sun Room: 10X19
Office: 10X10
Foyer: 7X10
Loft: 10X22
Bedroom 2: 12X13
Bedroom 3: 11X11
Bedroom 4: 11X12
Dining Room: 13X10
Family Room: 16X18
Kitchen: 13X12
Laundry: 5X10
Living Room: 13X14
Primary Bedroom: 18X20
Local Schools
High School: Mundelein Cons High School
Middle School: Fremont Middle School
Elementary School: Fremont Elementary School
School District: District 120
Listed By / Shown By
Listed By
Agency Name: Blue Fence Real Estate Inc.
Agency Phone: 847-557-0106
Shown By
Agent Name: Miguel Lobato
Agent Phone: (815) 494-7905
Agency Title: Gambino Realtors

10 Eagle Ridge Drive | MLS# 12756438
This property located at 10 Eagle Ridge Drive , Hawthorn Woods, IL 60047 is currently listed for rent with an asking price of $5,500 / Monthly. Eagle Ridge Drive is located within the District 120 school district. Search Hawthorn Woods real estate on mlobato.gogambino.com today.