
BEDS1
BATHS1 full
SQUARE FEET765
MLS#12714625
STATUSNew
PROPERTY TYPEResidential - Condominium
SCHOOLDistrict 299
Property Description
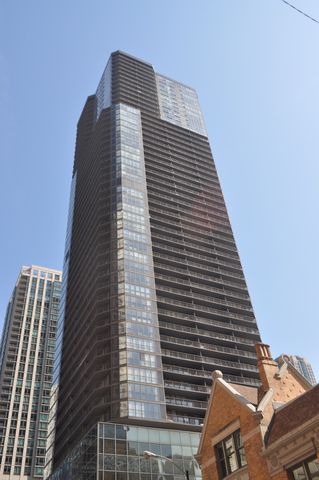
Spacious convertible junior one-bedroom in the full-amenity Ontario Place! This bright and functional home features a large living area, well-sized bedroom, and generous closet space with newer wood floors throughout. Enjoy a huge private balcony with city views and a smart, open layout. Ontario Place offers resort-style amenities including a 24-hour doorperson, fitness center, outdoor pool, sundeck, hot tub, sauna, business center, and on-site management. Unbeatable River North location-just steps to shopping, dining, entertainment, and transportation. Ideal investment opportunity. Garage parking available to purchase.
Property Features
Property Type: Residential - Condominium
Basement: None
Cooling: Central Air
Garage: 1
Heating: Forced Air
Lot Size: COMMON
Stories: 53.0
Taxes: $3,600
Year Built: 1984
Feature Descriptions
Additional rooms: Foyer, Walk In Closet, Balcony/Porch/Lanai
Appliances: Range, Microwave, Dishwasher, Refrigerator
Association Amenities: Bike Room/Bike Trails, Door Person, Coin Laundry, Elevator in Residence, Exercise Room, On Site Manager/Engineer, Park, Party Room, Sundeck, Pool, Sauna, Service Elevator(s), Spa/Hot Tub, Business Center
Association Includes: Heat, Air Conditioning, Water, Insurance, Doorman, Exercise Facilities, Pool, Exterior Maintenance, Scavenger
Dining Room: Combined w/ LivRm
HOA Fee: 538/ Monthly
Lot Dimensions: COMMON
Parcel#: 17101110141270
Parking: Yes, Deeded, Attached, Garage
Pet Allowed: Cats OK, Dogs OK, Number Limit, Size Limit
Sewer: Other
Total Rooms: 4
Township: North Chicago
Water: Lake Michigan
Room Sizes
Foyer: 4X10
Walk In Closet: 8X6
Balcony/Porch/Lanai: 23X5
Dining Room: COMBO
Kitchen: 8X8
Living Room: 16X14
Primary Bedroom: 14X10
Local Schools
School District: District 299
Listed By / Shown By
Listed By
Agency Name: @properties Christie's International Real Estate
Agency Phone: 773-472-0200
Shown By
Agent Name: Miguel Lobato
Agent Phone: (815) 494-7905
Agency Title: Gambino Realtors

Estimate Your Payment
Estimated Payment
$ 1,460.15 per month $1,090.15 Principal & Interest $300.00 Property Tax $70.00 Homeowner's Insurance
10 E Ontario Street , Unit 2406 | MLS# 12714625
This condo located at 10 E Ontario Street , Unit 2406, Chicago, IL 60611 is currently listed for sale with an asking price of $240,000. This property was built in 1984 and has 1 bedrooms and 1 full baths with 765 sq. ft. E Ontario Street , Unit 2406 is located within the District 299 school district. Search Chicago real estate on mlobato.gogambino.com today.