
BEDS2
BATHS2 full
SQUARE FEET1,390
MLS#12661722
STATUSNew
PROPERTY TYPEResidential - Condominium
SCHOOLDistrict 299
Property Description
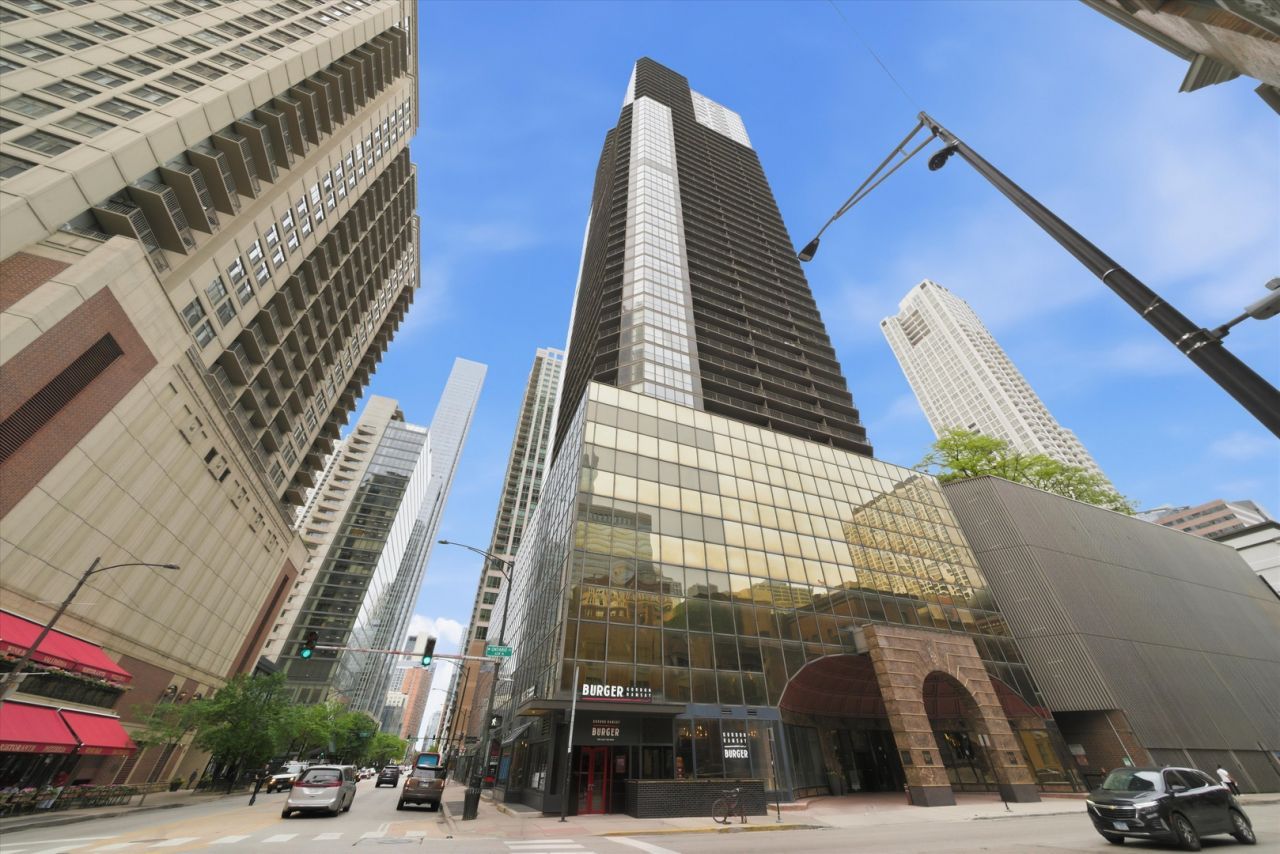
Experience elevated city living at Ontario Place, where luxury amenities and an unbeatable downtown location come together. Perfectly situated just moments from the lakefront, Riverwalk, and some of the city's top dining destinations, this beautifully redesigned 2-bedroom, 2-bathroom CORNER residence offers both style and convenience in one exceptional package. Inside, the home has been thoughtfully renovated from top to bottom with premium custom finishes throughout. The sleek designer kitchen showcases solid wood white shaker cabinetry, marble countertops, and integrated built-in appliances for a clean, modern look. Rich hardwood flooring flows through most of the living spaces, while expansive floor-to-ceiling windows flood the home with natural light and frame stunning skyline and lake views. Custom window treatments and professionally designed closet systems. The spacious primary suite features a spa-inspired ensuite bath complete with a custom walk-in shower, creating the perfect private retreat. Storage is abundant throughout the home, offering far more space than typically found in downtown condos. Step outside to the OVERSIZED balcony, the true showpiece of the home - and enjoy breathtaking panoramic views of the city skyline and sparkling waterfront. Ontario Place residents enjoy an impressive collection of amenities, including 24-hour door staff, outdoor pool, fitness center with extensive free weights and equipment, spa facilities, meeting rooms, and on-site maintenance staff - all within a recently updated building. Deeded garage parking available for $35,000. Be sure to explore the interactive 3D tour and experience every detail of this remarkable home firsthand!
Property Features
Property Type: Residential - Condominium
Basement: None
Cooling: Central Air
Garage: 1
Heating: Natural Gas, Forced Air
Lot Size: CONDO
Stories: 51.0
Taxes: $8,756
Year Built: 1983
Feature Descriptions
Additional rooms: Balcony/Porch/Lanai
Appliances: Range, Microwave, Dishwasher, Bar Fridge, Washer, Dryer, Stainless Steel Appliance(s)
Association Amenities: Bike Room/Bike Trails, Door Person, Coin Laundry, Elevator in Residence, Exercise Room, Health Club, On Site Manager/Engineer, Party Room, Sundeck, Pool, Receiving Room, Sauna, Service Elevator(s), Valet/Cleaner, Spa/Hot Tub, Business Center
Association Includes: Heat, Air Conditioning, Water, Insurance, Doorman, TV/Cable, Exercise Facilities, Pool, Exterior Maintenance, Lawn Care, Scavenger, Snow Removal
Dining Room: Separate
Exterior: Glass
HOA Fee: 1214/ Monthly
Laundry: Washer Hookup, Electric Dryer Hookup, In Unit, Common Area
Lot Dimensions: CONDO
Parcel#: 17101110141048
Parking: Yes, Deeded, Attached, Garage
Pet Allowed: Cats OK, Dogs OK, Size Limit
Sewer: Shared Septic
Total Rooms: 5
Township: North Chicago
Water: Lake Michigan
Room Sizes
Balcony/Porch/Lanai: 10X22
Bedroom 2: 17X11
Dining Room: 9X23
Kitchen: 8X10
Living Room: 16X15
Primary Bedroom: 22X13
Local Schools
High School: Wells Community Academy Senior H
Middle School: Ogden Elementary
Elementary School: Ogden Elementary
School District: District 299
Listed By / Shown By
Listed By
Agency Name: Americorp, Ltd
Agency Phone: 773-585-5385
Shown By
Agent Name: Miguel Lobato
Agent Phone: (815) 494-7905
Agency Title: Gambino Realtors

Estimate Your Payment
Estimated Payment
$ 2,784.11 per month $1,930.48 Principal & Interest $729.67 Property Tax $123.96 Homeowner's Insurance
10 E Ontario Street , Unit 4506 | MLS# 12661722
This condo located at 10 E Ontario Street , Unit 4506, Chicago, IL 60611 is currently listed for sale with an asking price of $425,000. This property was built in 1983 and has 2 bedrooms and 2 full baths with 1390 sq. ft. E Ontario Street , Unit 4506 is located within the District 299 school district. Search Chicago real estate on mlobato.gogambino.com today.