
BEDS3
BATHS2 full 1 partial
SQUARE FEET1,763
MLS#12660077
STATUSNew
PROPERTY TYPEResidential - Single Family
SUBDIVISIONSugar Ridge
SCHOOLDistrict 303
Property Description
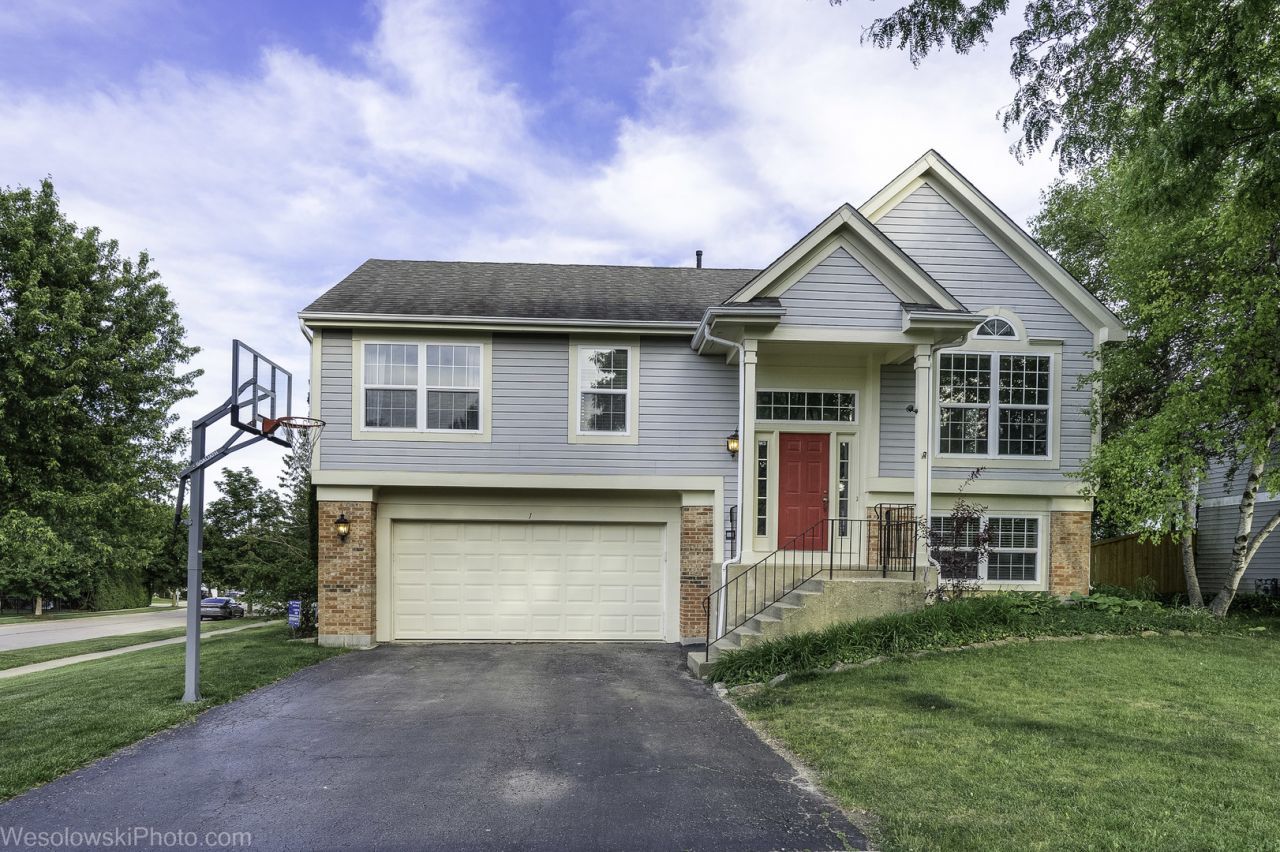
Welcome to 1 Coventry Ct, nicely situated at the front of a cul-de-sac in the Sugar Ridge subdivision and within St. Charles School District 303. This well-maintained 3-bedroom, 2.5-bath home features vaulted ceilings in the foyer, living room, dining room, and primary suite, creating a bright and open feel throughout. Recent updates include newer flooring, brand-new carpet in the bedrooms, and newly renovated primary and powder bathrooms. The lower-level family room offers a great space to gather and access to the patio. Additionally the HVAC system was replaced in 2022. Conveniently located near parks, shopping, and dining along Randall Road. Schedule your showing and experience everything this home has to offer.
Property Features
Property Type: Residential - Single Family
Basement: Yes
Basement: Finished, Exterior Entry, Walk-Out Access
Cooling: Central Air
Garage: 2
Heating: Natural Gas, Forced Air
Home Style: Bi-Level
Lot Size: 70X100X86X100
Roof Type: Asphalt
Taxes: $7,112
Year Built: 1994
Amenities
Vaulted Ceiling(s)
Feature Descriptions
Additional rooms: No additional rooms
Appliances: Range, Dishwasher, Refrigerator, Washer, Dryer, Disposal
Association Includes: None
Dining Room: Separate
Exterior: Vinyl Siding, Brick
Lot: Corner Lot, Cul-De-Sac
Lot Dimensions: 70X100X86X100
Parcel#: 0903128036
Parking: Asphalt, Garage Door Opener, Yes, Other, Attached, Garage
Sewer: Public Sewer
Total Rooms: 7
Township: St. Charles
Water: Public
Room Sizes
Bedroom 2: 11X10
Bedroom 3: 10X10
Dining Room: 11X10
Family Room: 23X12
Kitchen: 10X10
Laundry: 6X6
Living Room: 16X12
Primary Bedroom: 14X11
Local Schools
School District: District 303
Listed By / Shown By
Listed By
Agency Name: Manuel Torres, Broker
Agency Phone: 630-212-9500
Shown By
Agent Name: Miguel Lobato
Agent Phone: (815) 494-7905
Agency Title: Gambino Realtors

Estimate Your Payment
Estimated Payment
$ 2,525.77 per month $1,816.47 Principal & Interest $592.67 Property Tax $116.64 Homeowner's Insurance
1 Coventry Court | MLS# 12660077
This single family home located at 1 Coventry Court , South Elgin, IL 60177 is currently listed for sale with an asking price of $399,900. This property was built in 1994 and has 3 bedrooms and 2 full and 1 partial baths with 1763 sq. ft. Coventry Court is located in the Sugar Ridge subdivision within the District 303 school district. Search Sugar Ridge real estate on mlobato.gogambino.com today.