
BEDS4
BATHS3 full 1 partial
SQUARE FEET2,947
MLS#12645275
STATUSNew
PROPERTY TYPEResidential - Single Family
SUBDIVISIONMill Creek
SCHOOLDistrict 304
Property Description
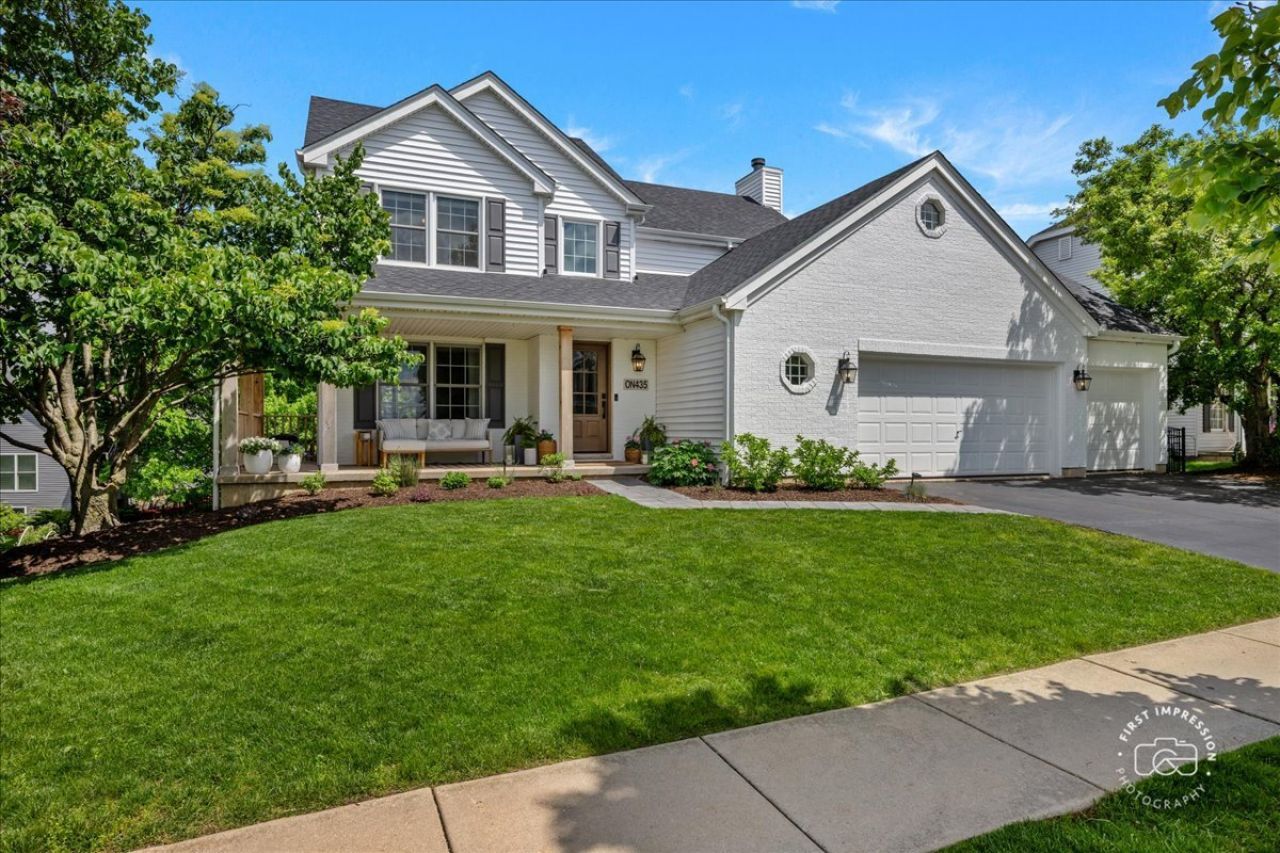
Welcome to 0N435 Sulley Drive, a beautifully updated 3 + 1 bedroom, 3.5 bath home in Geneva's desirable Mill Creek community. The light-filled residence features a bright, open floor plan perfect for day-to-day living. Property highlights include a spacious primary suite with his and her walk-in closets, a three-car heated garage, and a fully finished walkout basement complete with an additional bedroom/office, full bath and wet bar. Recent updates include new roof, siding, and skylights (2023), LVP flooring (2022), a new front door (2025) and updated appliances (refrigerator, oven, dishwasher, washer/dryer, 2021/2023/2024). Outside the house features a deep, wrap-around front porch as well as multiple garden beds including a large three-tiered feature in the backyard. Nestled in a neighborhood less than a mile from top-rated Geneva schools, parks, trails, and the charm of downtown Geneva just a short drive away, 0N435 Sulley Drive is the perfect western suburbs residence.
Property Features
Property Type: Residential - Single Family
Basement: Finished, Walk-Out Access
Basement: Yes
Cooling: Central Air
Garage: 3
Heating: Natural Gas, Forced Air
Home Style: Colonial
Lot Size: 0.18 Acres
Roof Type: Asphalt
Taxes: $11,609
Year Built: 1997
Amenities
Wet Bar
Walk-In Closet(s)
Open Floorplan
Feature Descriptions
Additional rooms: No additional rooms
Association Includes: None
Bath Features: Separate Shower, Double Sink
Exterior: Vinyl Siding
Laundry: Main Level
Lot: Landscaped, Garden
Lot Dimensions: 77x100
Other Equipment: Water-Softener Owned, CO Detectors, Ceiling Fan(s), Fan-Attic Exhaust, Sump Pump, Water Heater-Gas
Parcel#: 1112327003
Parking: Asphalt, Garage Door Opener, Heated Garage, Yes, Garage Owned, Attached, Garage
Sewer: Public Sewer
Total Rooms: 8
Township: Blackberry
Water: Public
Room Sizes
Bedroom 2: 12X12
Bedroom 3: 12X12
Bedroom 4: 12X12
Dining Room: 12X12
Family Room: 12X14
Kitchen: 13X12
Laundry: 8X6
Living Room: 16X12
Primary Bedroom: 19X15
Local Schools
High School: Geneva Community High School
Middle School: Geneva Middle School
Elementary School: Mill Creek Elementary School
School District: District 304
Listed By / Shown By
Listed By
Agency Name: Baird & Warner Fox Valley - Geneva
Agency Phone: 630-377-1855
Shown By
Agent Name: Miguel Lobato
Agent Phone: (815) 494-7905
Agency Title: Gambino Realtors

Estimate Your Payment
Estimated Payment
$ 3,553.60 per month $2,430.14 Principal & Interest $967.42 Property Tax $156.04 Homeowner's Insurance
0n435 Sulley Drive | MLS# 12645275
This single family home located at 0n435 Sulley Drive, Geneva, IL 60134 is currently listed for sale with an asking price of $535,000. This property was built in 1997 and has 4 bedrooms and 3 full and 1 partial baths with 2947 sq. ft. 0n435 Sulley Drive is located in the Mill Creek subdivision within the District 304 school district. Search Mill Creek real estate on mlobato.gogambino.com today.